
Outdoor Space Built for Daily Use
Custom Deck Construction in San Augustine for extending living areas outdoors and creating functional space for gathering and dining
Hot, humid East Texas summers make outdoor living spaces essential for comfortable entertaining and everyday use when indoor areas feel confined or overly climate-controlled. S.W. Construction builds custom decks that connect to existing home layouts, provide level platforms for furniture and activity, and withstand seasonal weather without warping, loosening, or becoming unsafe due to structural movement. Homeowners throughout San Augustine and nearby communities need this service when yards lack usable flat areas, when back doors open to steep grades or uneven ground, or when aging decks have deteriorated past safe use.
Deck construction involves determining placement relative to entry doors, sun exposure, sight lines from inside the home, and how the structure will integrate with existing rooflines, siding, and landscape features. Planning decisions address size based on intended furniture arrangements, stair placement for yard access, railing height and spacing for safety, and structural support adequate for occupancy loads and long-term settling. Properly built decks account for how wood expands and contracts with humidity swings, how fasteners resist corrosion in damp conditions, and how water drains away from ledger board connections to prevent rot in house framing.
Schedule a consultation to discuss your property layout, outdoor use priorities, and deck project requirements.
Deck framing begins with ledger board attachment to the house structure using fasteners and flashing that prevent water from entering wall cavities, followed by post installation at depths and spacings determined by soil conditions and structural load requirements. Beam and joist placement establishes level surfaces and proper cantilever distances, while decking boards are fastened with gaps that allow drainage and airflow to reduce moisture retention that causes rot and mold growth.
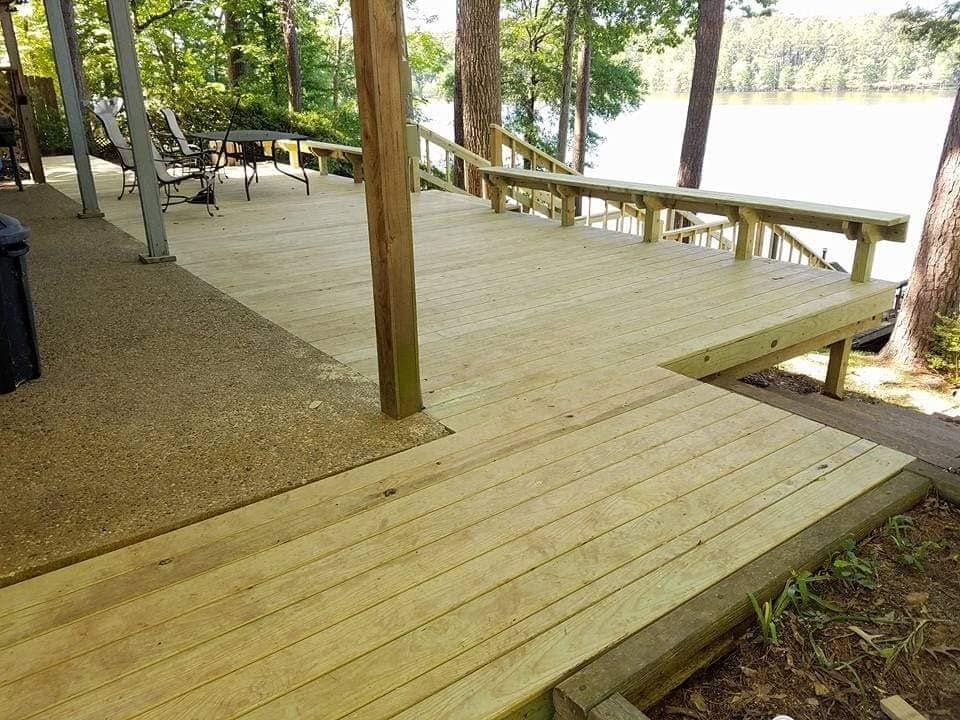
Once construction finishes, you gain outdoor space that accommodates dining tables, seating arrangements, and movement without crowding, and that remains level and stable underfoot regardless of how many people occupy the deck at once. Stairs provide safe access to the yard without tripping hazards, railings meet code height and spacing requirements for child safety, and the entire structure connects securely to the house so that settling or movement doesn't create gaps where insects or water can enter. The deck becomes a daily-use extension of interior living areas rather than a feature saved for special occasions.
Construction includes all structural framing, decking surfaces, stairs, and railings required to meet building codes and provide safe use. It does not automatically include pergolas, built-in seating, lighting systems, or under-deck drainage features, which are planned separately based on budget and intended use.
Common Questions About Deck Projects
Planning a new deck or replacing an unsafe existing structure requires understanding how size, placement, and construction details affect long-term function and maintenance requirements.
What site evaluation happens before design starts?
The property is assessed for grade changes, soil stability, clearance to property lines, door locations, and how the deck will connect to existing siding and rooflines without compromising weather protection at the house.
How does deck placement account for sun exposure and outdoor use?
Orientation determines whether the deck receives morning or afternoon sun, how much shade is available during peak heat, and whether prevailing breezes improve comfort or create wind exposure during storms.
What structural details prevent long-term settling or movement?
Posts are set below frost line in concrete footings, beams are sized for span distances without excessive deflection, and ledger boards are flashed and fastened to resist withdrawal under load and weather exposure
When is the best time to build a deck in San Augustine?
Construction can proceed year-round, though scheduling during drier periods reduces delays from rain-soaked sites and allows materials to acclimate before installation without excessive moisture content.
What maintenance does a new deck require after construction?
Regular cleaning removes leaves and debris that trap moisture, annual inspections identify loose fasteners or damaged boards before they become safety hazards, and periodic sealing or staining protects exposed wood from UV degradation and water absorption.
S.W. Construction designs and builds decks that match how East Texas homeowners use outdoor space throughout the year. Reach out to discuss your property conditions, intended deck use, and project timeline so we can provide an accurate estimate and construction plan.