
Surfaces Built for Daily Use
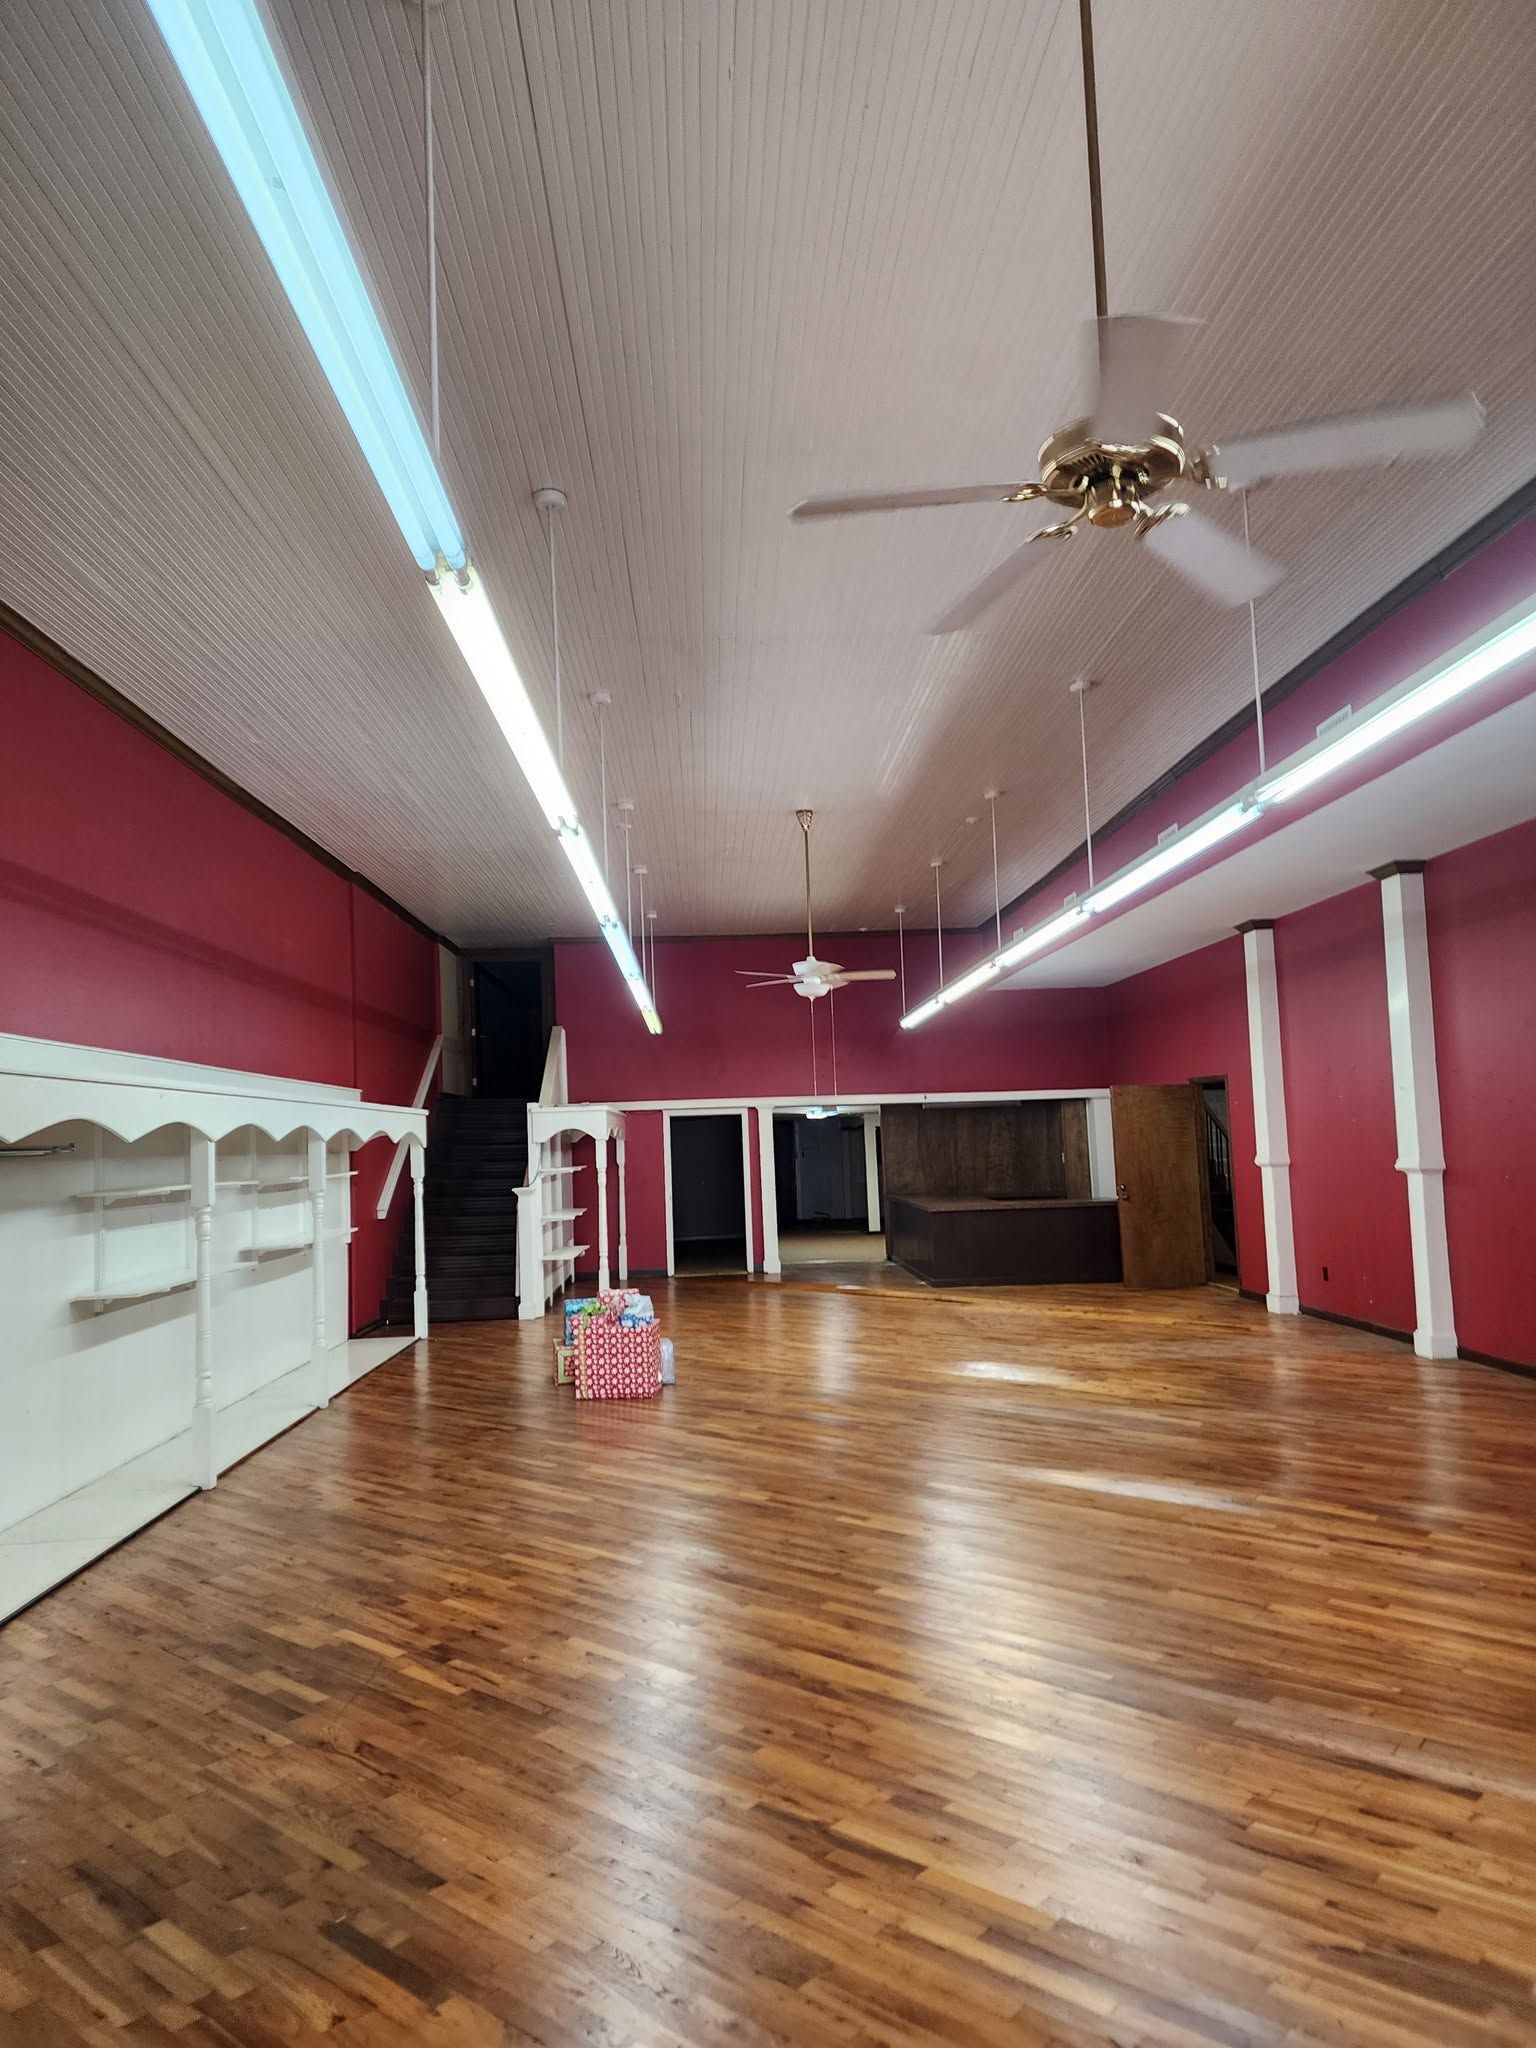
Flooring in San Augustine for homes needing durable, well-installed surfaces that match room functions and coordinate with broader remodeling plans
Flooring serves as both the most-used surface in any home and a major visual element that affects how rooms look and feel, making material selection and installation quality critical to long-term satisfaction and performance. S.W. Construction handles flooring projects throughout San Augustine and surrounding East Texas communities, working with homeowners to choose materials based on room use, moisture exposure, maintenance preferences, and how new flooring integrates with existing finishes or upcoming remodeling work. Planning involves evaluating subfloor condition, determining whether underlayment or moisture barriers are necessary, and coordinating transitions between rooms so that height differences, thresholds, and material changes appear intentional rather than awkward.
Different flooring materials respond differently to humidity, foot traffic, spills, and furniture weight, so understanding these performance characteristics helps match surfaces to specific rooms and household needs. Installation details like acclimation time, expansion gaps, fastening methods, and seam placement directly affect whether floors remain flat, stable, and visually consistent as the home's environment fluctuates with seasons and daily use.
Discuss your rooms, project goals, and material preferences to develop a flooring plan that fits your household's specific use patterns and coordinates with other interior work.
Subfloors must be level, clean, and dry before flooring installation begins, because irregularities transfer through the finished surface, causing squeaks, gaps, or premature wear in high-traffic paths. Transition strips between rooms and materials require precise measurement and placement to avoid tripping hazards, visual disruptions, or gaps that collect dirt and moisture over time.
Once flooring is complete, you'll notice that rooms feel cohesive, surfaces withstand daily use without immediately showing wear, and cleaning becomes easier because properly installed floors do not trap debris in seams or edges. Coordinated finishes throughout the home create visual flow, making spaces appear larger and more intentional rather than pieced together over time with mismatched materials.
Flooring projects often connect to larger remodeling plans, such as updating kitchens, reconfiguring bathrooms, or refinishing entire living areas, making it important to plan material choices and installation timing so that work proceeds efficiently without damaging newly finished surfaces during other construction phases.
Questions Homeowners Ask About Flooring Projects
Families planning flooring work in East Texas typically want to understand material performance, installation requirements, and how flooring fits into overall home improvement timelines.
What factors should determine flooring material selection for different rooms?
Consider moisture exposure in kitchens and bathrooms, impact resistance in entryways and hallways, comfort underfoot in bedrooms, and maintenance requirements based on household activity levels and cleaning preferences.
How does subfloor condition affect flooring installation and performance?
Uneven, damaged, or moisture-compromised subfloors cause finished flooring to squeak, buckle, or wear unevenly, so addressing underlying issues before installation prevents problems that cannot be corrected without removing and reinstalling the new surface.
What should I expect during the flooring installation process?
Rooms are cleared of furniture and existing flooring is removed if necessary, subfloors are inspected and prepared, materials acclimate to interior conditions, and installation proceeds with attention to layout, transitions, and final finishing details like trim and thresholds.
How do transitions between flooring materials affect the finished result?
Well-planned transitions occur at doorways or logical boundaries, use trim pieces that complement both materials, and maintain consistent floor heights to avoid abrupt changes that look unfinished or create tripping hazards.
When should flooring be replaced during a remodeling project timeline?
Install flooring after wall finishes, cabinetry, and major construction are complete to avoid damage from other trades, but before final trim and fixtures go in so that edges are properly finished and transitions are clean.
S.W. Construction approaches flooring projects with attention to how material choices, subfloor preparation, and installation details affect both immediate appearance and long-term durability. Contact S.W. Construction at (936) 201-3901 to review your flooring needs, discuss material options, and plan installation that coordinates with your remodeling timeline and household requirements.